
Ground floor or top floor in Spain: how to choose an apartment
Compare apartment floors in Spain: entrance, lift, privacy, layout and terrace. Practical questions for viewings and independent checks.
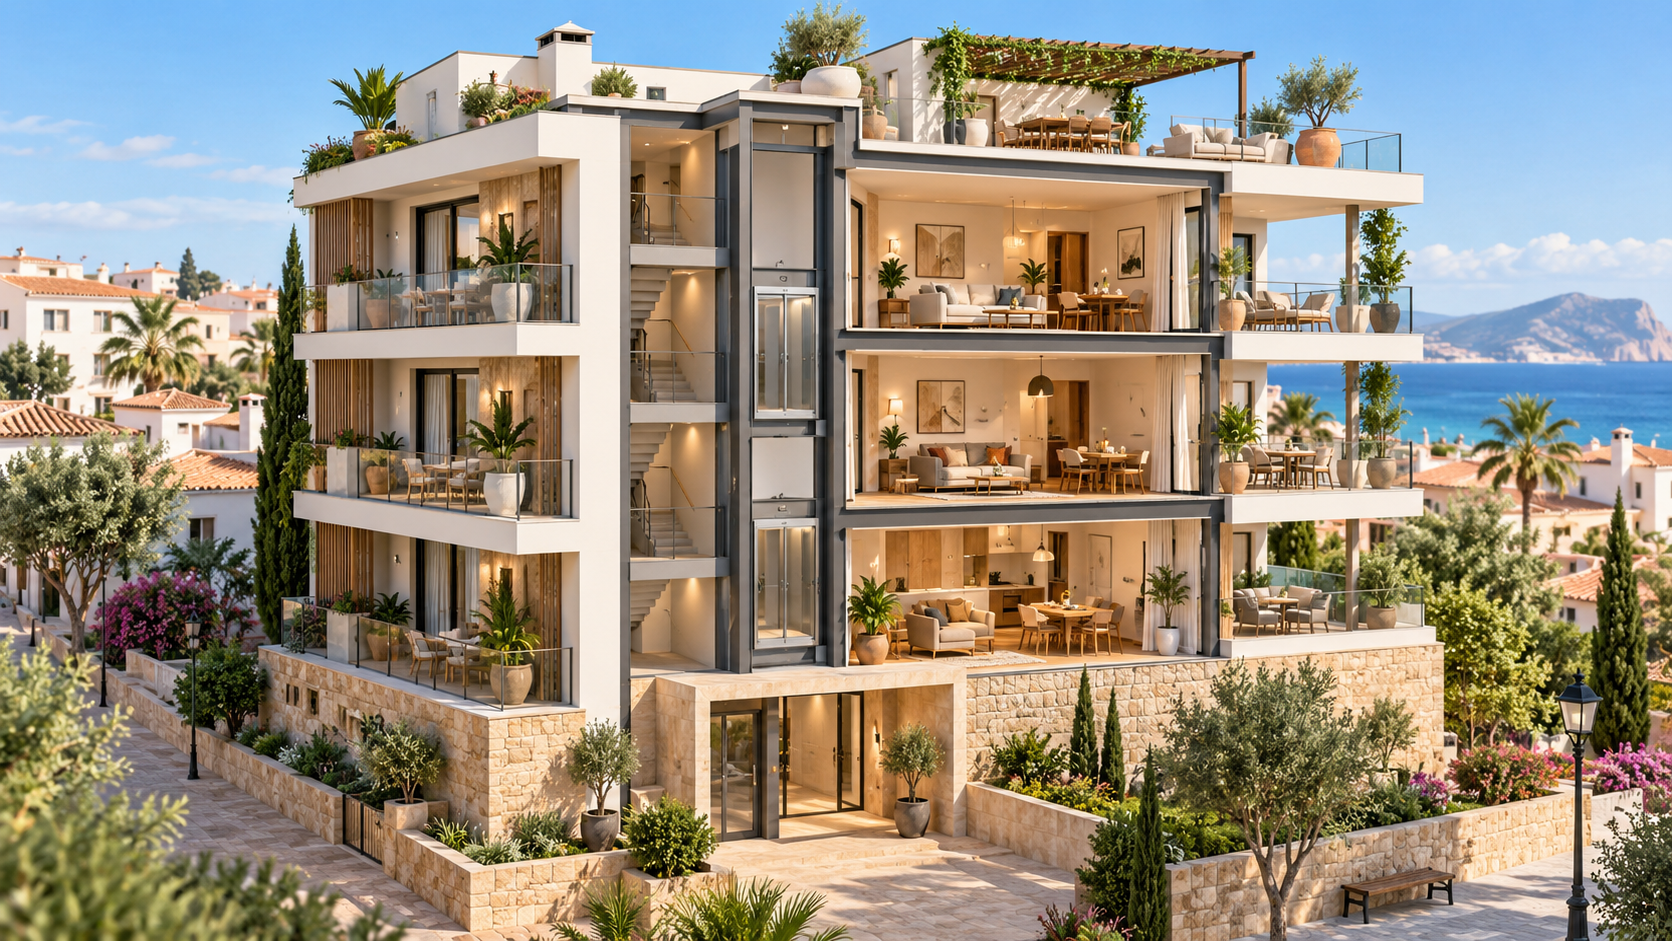
A ground-floor apartment may appeal because it opens onto an outdoor space, while a top-floor apartment has no neighbours above. But neither feature automatically makes an apartment more convenient. When buying a home in Spain, it is more useful to compare specific routes, layouts and limitations than to choose a floor from a general ranking. Two apartments in the same building can suit a person working from home, a family with a pushchair or an owner visiting for a few weeks very differently.
Below is a practical selection framework. It does not replace a building survey or establish the apartment's technical compliance with regulations. The buyer's task is to understand their requirements, identify questions and refer them to the right specialist before deciding.
Clarify exactly what the floor designation in the listing means
Do not start comparing until you have matched the description to a building section and the actual entrance. Labels for levels, the ground floor, mezzanines and penthouses can be interpreted differently in translation. Ask to see the route from the pavement to the apartment's front door: where the steps are, at which level the lift stops and whether there is an additional staircase inside the home.
Pay particular attention to duplex layouts. An attractive separation between daytime and sleeping areas may prove inconvenient if you constantly have to carry things between them. Clarify the levels of the kitchen, main bedroom, bathroom and terrace access. If living without stairs will matter in future, simply being able to reach the home by lift does not solve the issue.
For an apartment on a lower level, check whether the floor is at street level. One façade may face the pavement, while another sits above or below the courtyard. The floor designation without an inspection of the surroundings therefore says little about privacy, light and the nature of the entrance.
Start with five everyday routes
Walk the route with groceries from the car or bus stop to the kitchen. Imagine returning with a suitcase, receiving a large delivery, going out for a walk in the rain and moving around the apartment at night. These actions will recur more often than admiring the façade. Note where narrow passages, extra doors and the need to use stairs arise.
If a lift is essential, inspect more than just the cabin. The approach, threshold, doorway width and turning space at the exit matter. Check convenience against the actual needs of all future residents. A lift mentioned in a listing is not an accessibility assessment of the entire route.
Spain's official building code contains a separate section on safety in use and accessibility, DB-SUA. It is useful as a reference for discussion with a technical specialist; the applicability of specific requirements to an existing building and proposed works cannot be determined from one clause found online. Código Técnico de la Edificación — DB-SUA.
A lower floor: easy access versus exposure to the outside world
The main practical question on a lower floor is how the apartment relates to public space. From where can passers-by see the interior? Does a path run directly in front of the bedroom? Can a window be opened while retaining comfortable privacy? Do not assess this only with shutters closed: normal use of the home matters.
If there is a garden or patio, establish the area's legal status. Direct access does not prove that the apartment owner owns the land or may install structures at will. Ask for documents and community rules, and leave legal conclusions to a specialist. In the listing and your own notes, distinguish ‘there is access’ from ‘the right of use is confirmed’.
Inspect the boundary with neighbours and communal paths. Where will the table and drying rack stand, where does the outdoor equipment unit face, and who maintains the planting? Outdoor space is valuable when it can actually be used. A narrow strip alongside a passage and an appropriately shaped area offer different everyday possibilities even if their areas are identical.
Do not judge the condition of a lower-floor apartment solely by fresh paint. Stains, smells or changes in finishes should prompt an inspection, not your own diagnosis. Ask about completed works and their documentation. If the seller explains a problem, it is useful to have an independent specialist check not only the account but also the repair result.
The top floor: separate the apartment's advantages from roof questions
No apartment above does not mean complete silence. Technical rooms, lift machinery, a communal roof or a terrace may be nearby. Establish what is above each room and who has access. Visit the apartment while the building is operating normally, not just during a prepared viewing.
If there is a terrace or solarium, clarify access, purpose and restrictions. Can you reach it directly from the apartment? Is there a staircase you will need to use every day? Which elements belong to the apartment and which are communal property? Do not infer the answers from the word ‘penthouse’: the plan and documents matter more than the marketing label.
For the roof and external structures, request information about recent maintenance and planned works. A specialist should assess drainage, waterproofing and the condition of barriers. The buyer can record visible signs and ask questions, but cannot confirm structural soundness from a brief inspection in dry weather.
Also check where outdoor furniture can be stored and how to carry it in. A large terrace requires planned use: shade, safe placement of belongings and cleaning access. Do not budget for a future canopy or glazing as a guaranteed possibility until permissions and building rules have been checked.
A middle floor also needs checking, rather than being treated as the default compromise
A middle level is often seen as a neutral option, but it does not remove the need for analysis. Windows may face dense development; a neighbouring terrace may be directly opposite; the lift entrance may create a constant flow beside the door. Compare not only the floor number but also the apartment's position on the building plan.
Check which rooms adjoin neighbouring apartments and communal areas. If you work from home, it is worth identifying a room for calls in advance rather than relying on any spare bedroom. For rest, the outlook from the window at night matters. The bedroom's position may prove more important than the overall impression of the living room.
Do not rely solely on sounds during one visit. Ask for another viewing at a different time and clarify how neighbouring premises are used. If sound insulation is in doubt, discuss a professional assessment. A subjective impression of quiet must not be turned into a characteristic guaranteed for all seasons and hours.
Orientation and layout: check the specific use
Window direction is useful initial information, but insufficient for choosing. Light depends on surrounding buildings, room depth, balconies and canopies. View the apartment with artificial lighting switched off if safe, and record the time of the visit. It is useful to return to a favourite at another time of day.
Place your furniture on the plan at its actual scale. Where will the bed, table, wardrobe and passage between them be? Do doors open without hitting furniture? Is there room to pull out a chair? A smaller apartment sometimes suits a particular set of belongings better, but this is checked with a layout, not a slogan about an ‘ideal floor plan’.
Do not combine terrace area and usable room area into one measure of convenience. These are different spaces with different patterns of use. Keep them separate in the comparison table. This prevents you from overvaluing square metres that you will use less often than expected.
How to prepare the final table
For each option, assess the entrance route, internal stairs, privacy, bedroom location, light, terrace usability and unresolved technical issues. Mark essential requirements first, then preferences. If a condition is critical, do not compensate for it with a large number of secondary advantages.
For example, a top-floor apartment with a beautiful outdoor space may fail the essential criterion of no stairs. A lower-floor apartment with convenient access may require additional privacy checks. This does not make the properties bad: they suit different scenarios. A good choice is one whose limitations are known in advance and do not conflict with your everyday plan.
Before deciding, ask an independent specialist to resolve the technical questions and a lawyer to confirm the arrangements for using terraces, gardens and communal areas. Laverna can help compare catalogue options and organise a viewing around your criteria. The final choice of floor is best based on the specific apartment and documents, not a promise that one level is always better value than another.
Sources and verification date
Checked on 24 October 2026. The everyday scenarios and comparison table are an editorial methodology; a technical opinion is prepared separately.
The material is for informational purposes only. Check the legal and financial terms of a specific transaction with relevant specialists.
Select real estateDiscuss with Laverna