
Flood risk for a home in Spain: checks before buying
How to check flood risk for a home in Spain: official SNCZI data, garage and common-area inspection, community documents and insurance.
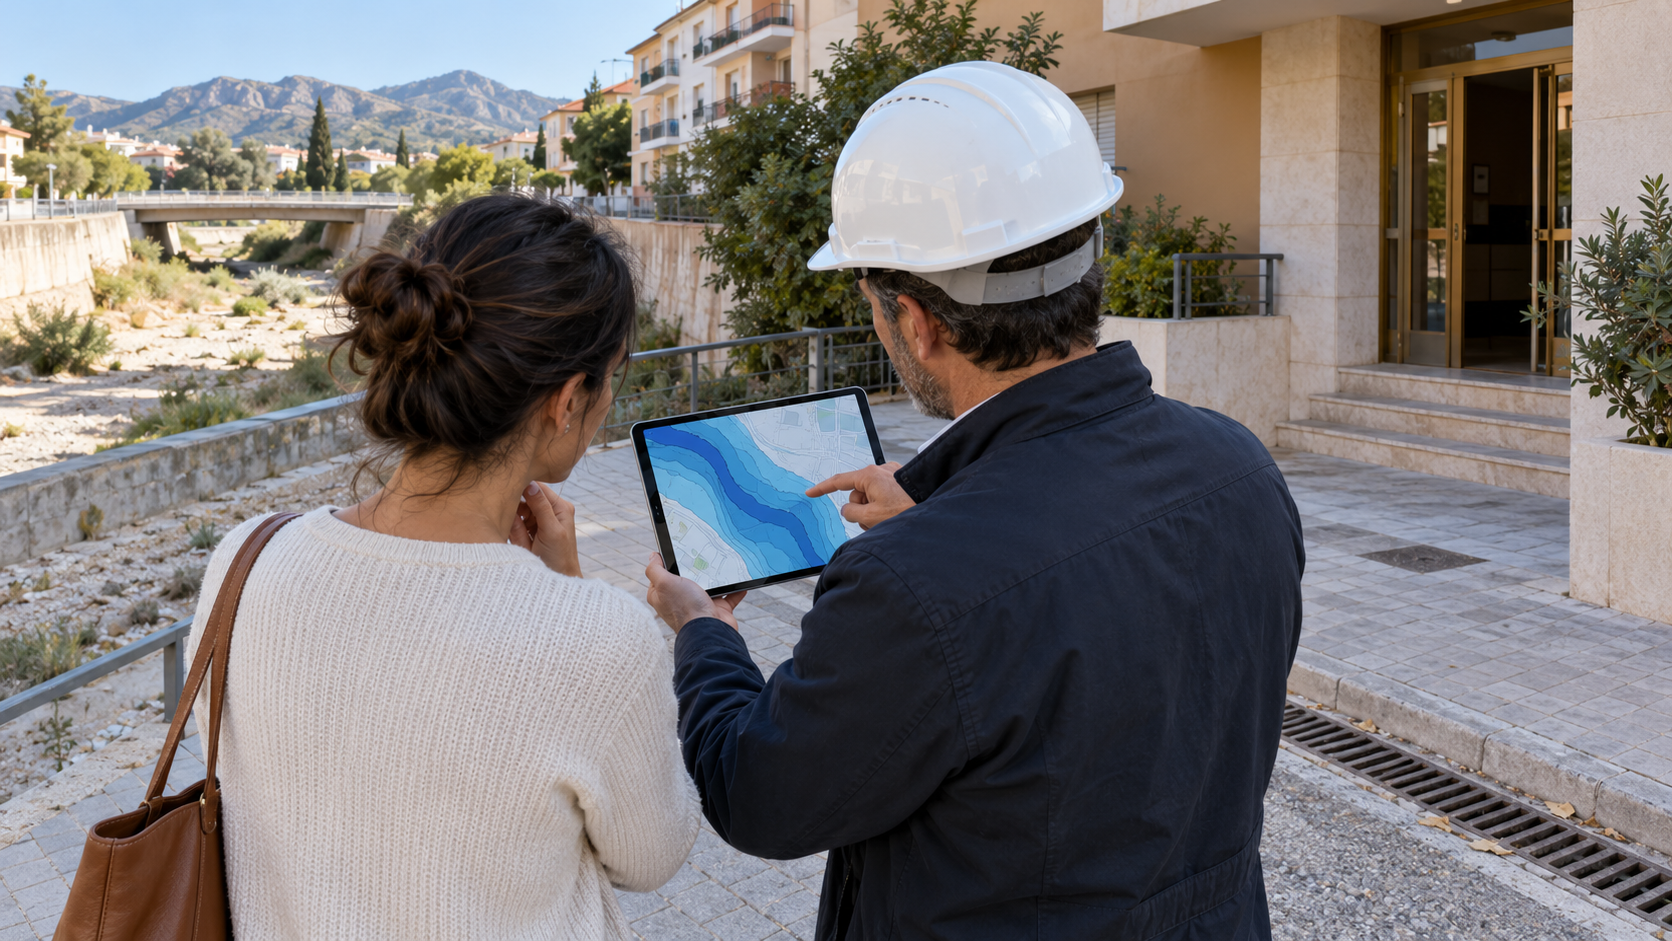
AI-generated editorial illustration. The tablet map is illustrative, not official data or an assessment of any specific property’s flood risk.
Proximity to the sea, a river or a dry watercourse does not allow the flood risk of a particular home to be determined from a photograph. Before paying a deposit, a buyer should check the official map layer, the flat’s position within the building, the history of common areas and insurance terms. The map is a starting point for questions, not a technical opinion or a prediction of what will necessarily happen.
What the official map actually shows
Spain’s national mapping system for flood areas is known as the Sistema Nacional de Cartografía de Zonas Inundables, or SNCZI. It is linked to flood-risk assessment and management under Royal Decree 903/2010. The official MITECO SNCZI page describes the map viewer as a central element of the system, while the official download section publishes datasets for different return periods. Data availability and coverage of the required point must be checked as of the decision date.
First record the exact address, cadastral reference and building coordinates. When the official viewer is available, locate the point itself rather than merely the name of the development, and save the legend, selected layer, scale and date. If the viewer is temporarily unavailable, do not draw a conclusion from a third-party map: use the official SNCZI download section and assistance from a competent specialist, or postpone the mapping conclusion. Absence of visible colouring in one dataset or at one scale does not prove the absence of every water-related risk.
Royal Decree 903/2010 establishes a sequence for working with risk: preliminary assessment, hazard and risk maps, and management plans. These documents serve different purposes. A buyer should not merge them into the single word “map” or infer the amount of future damage to a particular flat from one layer.
Why the address alone is not enough
Two properties in one building may have different vulnerability. An upper-floor flat and a basement storage room belong to the same purchase, but water affects them differently. The garage entrance, ramp, plant rooms, lift shaft and a low point in the courtyard require separate attention. Even where residential rooms are high above ground, damage to common systems may restrict access and create community expenditure.
During the viewing, note level differences between the street, entrance, courtyard and garage. Observe the direction of path gradients, drainage grilles and visible traces of recent works. These observations must not be turned into an engineering diagnosis. Their purpose is to create a list of questions for the technical specialist and community administrator.
Special attention is required for properties near a rambla, barranco or another channel that appears dry for part of the year. Ordinary conditions do not prove how the terrain behaves during intense rainfall. Do not substitute stories that “water has never been here” for official data, community minutes and a professional assessment.
Documents to request from the seller and community
- precise identification of the property, garage and storage room included in the transaction;
- meeting minutes for the available period mentioning water, drainage, pumps, the garage and insurance events;
- information on completed and planned works in common areas;
- the current community insurance policy and insurer contact, without publishing personal data;
- the seller’s individual policy documents if used to support the claimed history;
- technical reports and repair invoices after water ingress, if such works occurred.
Absence of a reference in one set of minutes does not confirm the absence of events. Ask who previously managed the building, whether the insurer changed and where old records are held. If the seller says damage was fully remedied, request the cause, scope of works and contractor, then give the material to an independent specialist.
How to inspect without false conclusions
A damp smell, fresh localised paint, blistering finishes and marks near skirting boards require explanation, but do not automatically indicate flooding. The cause may be a leaking pipe, condensation, a façade defect or external water. Different causes require different solutions. The buyer should record the location and avoid accepting a universal explanation without verification.
Inspect spaces that are easily overlooked: storage room, parking space, stairwell and access to meters. Establish where electrical equipment, pumps and gate controls are located. Do not touch building systems or perform tests without permission. Assessment of drainage and structures should be entrusted to an appropriate specialist.
If the viewing follows a long dry period, record that limitation explicitly in the report. A repeat visit after rain may provide more information, but it does not replace documentary analysis and a technical opinion.
Insurance: check terms, not the word “policy”
The existence of building or home insurance does not mean that every loss will be compensated in any amount. Establish the insured property, limits, exclusions, policyholder duties and notification procedure. The individual policy and community policy may differ, and the insurer decides a specific claim under the contract and circumstances.
Before assuming an obligation, give the insurer the exact address and property details. Request a written quotation and read the documentation before payment. Do not base the choice on an agent’s oral statement that the area “can be insured without problems”. If a special compensation regime may be relevant, confirm its applicability with the insurer or a specialist adviser rather than assuming it in advance.
How to include the risk in the purchase decision
Do not convert a map colour directly into a discount percentage. First establish the actual exposure of the acquired spaces, building condition, measures already adopted, insurability and possible common works. Only then compare the complete cost of the alternatives.
A useful table has five columns: official source and check date; specific space; question found; documentary evidence; specialist who must close the question. “The building is in a zone” is too general. “The garage entrance is below street level; minutes and a drainage survey have been requested” is actionable.
If information is insufficient before the deposit deadline, do not fill the gap with an optimistic assumption. Discuss a contract condition, review period and consequences of an unsatisfactory result with an independent lawyer. The clause must suit the transaction; a generic sentence copied from another contract does not guarantee protection.
Checklist before making an offer
- The address, cadastral reference and additional spaces being purchased match.
- Official data were checked with legend, scale, scenario and date; if the viewer was unavailable, the conclusion was postponed.
- Level differences, garage, storage room and common service areas were inspected.
- Community minutes and documents on related works were obtained.
- Technical questions were referred to an independent specialist.
- The insurer received accurate data and issued written terms.
- A lawyer agreed the contractual mechanism for any unresolved risk.
A good review does not promise absolute safety. It makes unknown circumstances visible and enables properties to be compared using the same method. This material was checked against official sources on 25 October 2026; the condition of the particular building, map applicability and insurance coverage must be confirmed separately.
Official sources
The material is for informational purposes only. Check the legal and financial terms of a specific transaction with relevant specialists.
Select real estateDiscuss with Laverna