
Buying a house on rural land in Spain: checking the plot
How to check a country house in Spain: land and building status, boundaries, access, water, wastewater, electricity and documents before a deposit.
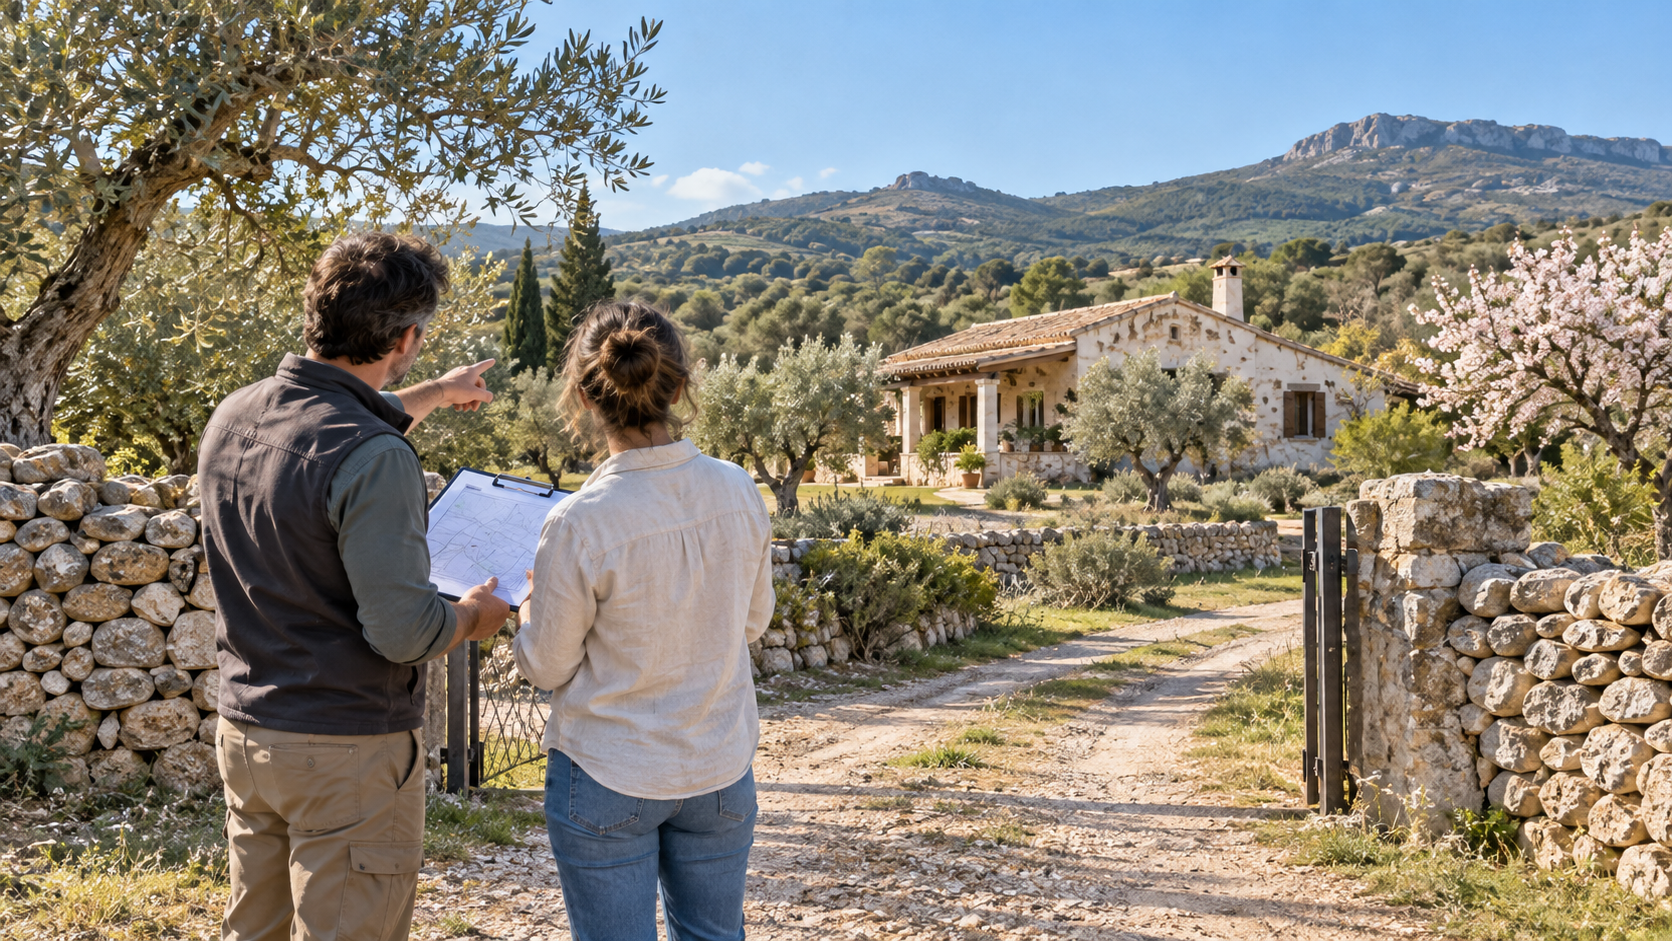
AI-generated editorial illustration of a country-house and plot inspection; it does not depict a specific property or confirm land status, building legality or access rights.
A country house with a large plot cannot be checked like an urban apartment. The buyer must establish separately the status of the land, registration of the building, permitted use, legality of the structures actually present, access, water, wastewater and power supply. An attractive plot and a cadastral reference do not settle those questions.
The sections below on water, wastewater, electricity and the road are a checklist for an address-specific review, not a statement of one uniform legal regime. Applicable permits and sanitary and technical requirements must be confirmed with the competent authorities and suppliers after identifying the autonomous community, municipality, river-basin authority and type of installation.
Start with identification, not the wording of the listing
The terms finca rústica, casa de campo and chalet are used inconsistently in advertising. Record the registered property, cadastral reference, municipality and coordinates. Compare the boundaries on the ground with the documents. If the purchase includes several plots or registered properties, identify each one separately.
The consolidated Land and Urban Rehabilitation Act provides the national framework, but classification and permitted use also depend on regional and municipal rules. A conclusion reached for one area therefore cannot simply be transferred to the next municipality.
Land and buildings raise two sets of questions
The plot may have one status while the house, pool, garage and outbuildings each have a different documentary history. List every visible structure and compare it with the Land Registry, Cadastre and municipal records. Appearance in the Cadastre is not, by itself, planning permission or permission to occupy a building.
Do not count terraces, shelters or converted rooms as confirmed living area merely because the seller uses them. A technician should measure the actual layout and a lawyer should assess the significance of discrepancies and the available options.
Coordination between the Cadastre and Land Registry
The Cadastre explains that coordination with the Land Registry can add a georeferenced graphic representation and provide greater certainty about location, shape and area. Buyers must still verify that coordination applies to the property being purchased and matches the physical boundaries.
If records show different areas or outlines, do not select the most convenient figure for valuing the property. Record the source of every measurement and ask the specialists to determine the cause, any correction procedure and the effect on the transaction.
Legal access and road condition
Tracks and gates do not prove a registered right of way. Establish whether access crosses the property itself, a public road or another owner’s land, and which documents support it. Check maintenance, width, seasonal condition and access for emergency and service vehicles.
A navigation app or photograph is not a legal check. If the seller mentions an easement, obtain its description and compare it with the route used in practice. Agree how private-road repairs and costs are allocated before buying.
Water: source, entitlement and quality
Identify the source: public mains, a water-users’ community, a well, storage tank or deliveries. Each scenario requires different evidence. A pipe does not prove an entitlement to a volume of water, its quality or continuity.
Request the available contracts, recent bills and maintenance records. Then ask a lawyer or technician to identify the competent authority and the permits or analyses required for this particular source. Do not infer the right to water, its quality or future consumption from the bill of a household with a different pattern of use.
Wastewater and sanitation
Where there is no public sewer, identify the type and location of the system, service access and supporting documents. Looking at a cover or hearing the word “septic tank” is not enough. A technician describes its condition; the authority competent for that address confirms the applicable requirements and required procedure.
Distances from wells, boundaries and buildings need a qualified site-specific assessment. Do not rely on a universal online diagram: requirements and acceptable solutions depend on the location and design.
Electricity and communications
Check contracted capacity, the supply-point identifier, outage history and installed equipment. For solar panels, request the available documents on components, ownership, connection and maintenance, and have their sufficiency assessed with a specialist and supplier. A generator is not a full substitute for the grid without calculations based on your own use.
Test mobile coverage and internet on site, while distinguishing a phone test from the contractual availability of a connection. Remote workers should obtain written answers from providers for the exact address and plan a backup.
Fire, flood and environmental context
Vegetation, slope and remoteness affect maintenance, but buyers should not assign their own risk category. Use official maps to identify questions, then discuss access, vegetation management, drainage and insurance with qualified professionals.
Land near a watercourse or in an area subject to special restrictions needs a separate review. Rural-land status does not replace checks under water, forestry, coastal or other applicable rules.
What to include in the contractual review
Compile a table with “document — physical element — conclusion — unresolved issue”. Give the dwelling, pool, garage, store, fence, well, wastewater system and access their own rows. The table does not legalise anything; it prevents a favourable conclusion about the main house from being applied accidentally to an unchecked ancillary structure.
- All registered properties and cadastral references are listed.
- Boundaries and areas are compared with the physical plot.
- The house and every additional structure are checked separately.
- The intended use and its permissibility are confirmed.
- Access has a clear documentary basis.
- Water, wastewater, electricity and communications are documented and inspected.
- A lawyer has agreed the consequences of unresolved issues before payment.
Compare the price together with necessary work and running costs, without inventing a universal percentage. Obtain property-specific quotations after inspection. This article was checked on 25 October 2026 and does not replace a municipal enquiry, legal opinion or technical project.
Official sources
The material is for informational purposes only. Check the legal and financial terms of a specific transaction with relevant specialists.
Select real estateDiscuss with Laverna